
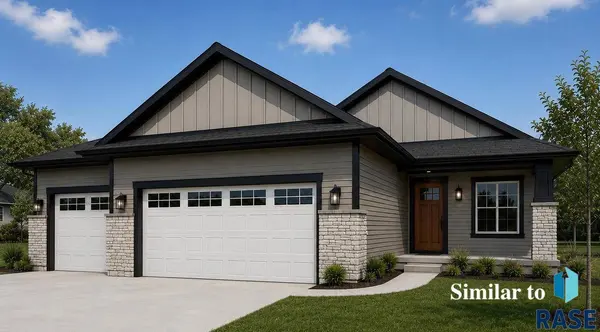
2412 S Saddle Ridge Dr
Sioux Falls, SD 57110
- 3 Beds
- 2 Baths Full Baths: 1
- 1,592 SqFt
- 0.27 Lot Size
- 2026 Year Built
GALLERY
PROPERTY DETAIL
Key Details
Property Type Single Family Home
Sub Type Single Family
Listing Status Active
Purchase Type For Sale
Square Footage 1, 592 sqft
Price per Sqft $339
Subdivision Sundance Ridge Addition To City Of Sioux Fall
MLS Listing ID 22606220
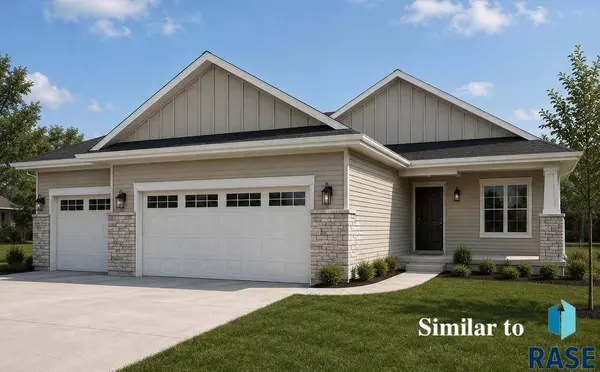
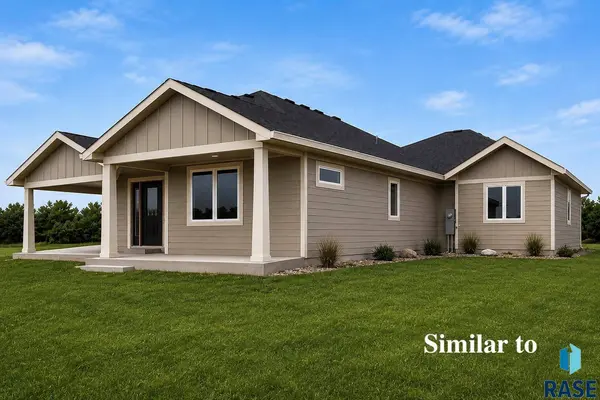
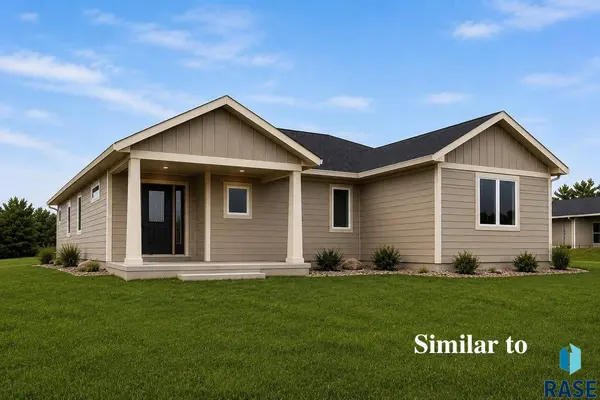
Style Ranch
Bedrooms 3
Full Baths 1
Three Quarter Bath 1
HOA Y/N No
Year Built 2026
Lot Size 0.266 Acres
Property Sub-Type Single Family
Location
State SD
County Minnehaha
Area Sfse04
Rooms
Basement None
Master Bathroom 1 Full and 3/4 Primary
Master Bedroom Main 15x14
Bedroom 2 Main 12x11
Bedroom 3 Main 12x11
Living Room Main 18x15 electric fireplace, vaulted ceiling
Dining Room Main 12x8
Kitchen Main 10x10 island w seating
Building
Lot Description City Lot
Foundation Slab On Grade
Sewer City Sewer
Water City Water
Interior
Interior Features Master Bed Main Level, Vaulted Ceiling, Master Bath, Main Floor Laundry, 3+ Bedrooms Same Level, Pantry
Hot Water Electric
Heating Central Natural Gas
Cooling One Central Air Unit
Flooring Carpet, Luxury Vinyl Plank
Fireplaces Type Electric
Equipment Electric Oven/Range, Microwave Oven, Dishwasher, Disposal, Ceiling Fans, Smoke Detector, Garage Door Opener
Exterior
Exterior Feature Part Brick, Hard Board
Parking Features Attached
Garage Spaces 3.0
Roof Type Shingle Composition
Schools
Elementary Schools Rosa Parks Es
Middle Schools Ben Reifel Middle School
High Schools Washington Hs
School District Sioux Falls
SIMILAR HOMES FOR SALE
Check for similar Single Family Homes at price around $539,900 in Sioux Falls,SD

Open House
$350,500
1712 N Concord Dr, Sioux Falls, SD 57110
Listed by Nielson Real Estate2 Beds 2 Baths 1,014 SqFt
Pending
$372,500
621 N UNION Ave, Sioux Falls, SD 57110
Listed by House 2 Home LLC3 Beds 2 Baths 1,296 SqFt
Pending
$415,500
628 N YANKEE Ave, Sioux Falls, SD 57110
Listed by Nielson Real Estate3 Beds 2 Baths 1,266 SqFt
CONTACT
