

3601 E Madison St
Sioux Falls, SD 57103
- 4 Beds
- 3 Baths Full Baths: 2
- 2,342 SqFt
- 10,541 Lot Size
- 2005 Year Built
GALLERY
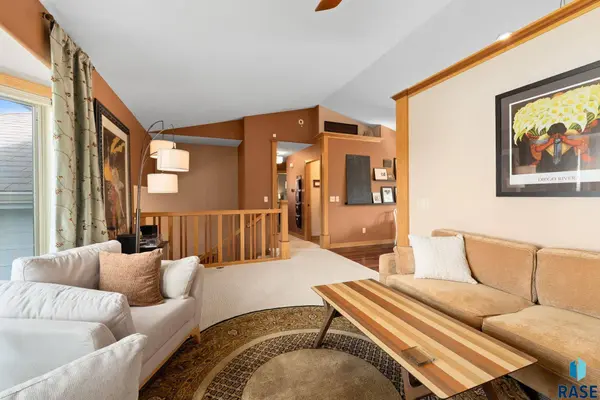
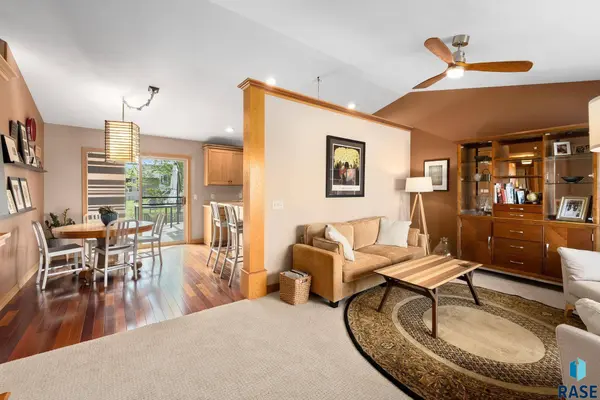
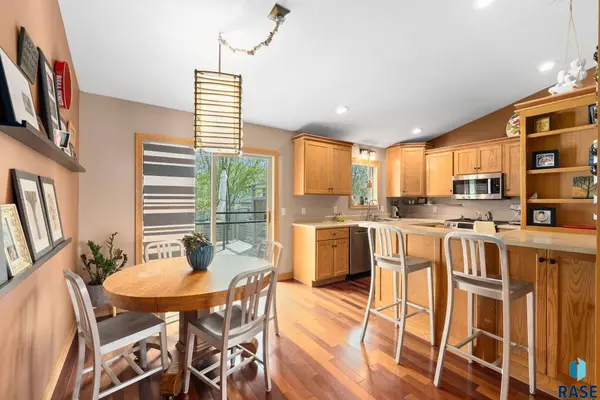
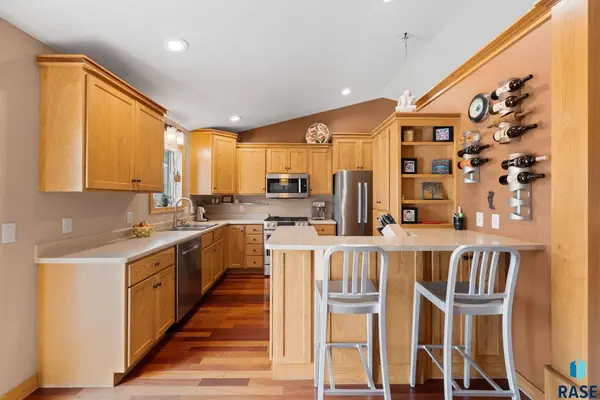
PROPERTY DETAIL
Key Details
Sold Price $427,500
Property Type Single Family Home
Sub Type Single Family
Listing Status Sold
Purchase Type For Sale
Square Footage 2, 342 sqft
Price per Sqft $182
Subdivision Timberline Estates Addn
MLS Listing ID 22602939
Sold Date 06/10/26
Style Split Foyer
Bedrooms 4
Full Baths 2
Three Quarter Bath 1
HOA Y/N No
Year Built 2005
Annual Tax Amount $4,312
Lot Size 10,541 Sqft
Property Sub-Type Single Family
Location
State SD
County Minnehaha
Area Sfe001
Rooms
Basement Full
Master Bathroom 2 full (primary and main)
Master Bedroom Main 14x12
Bedroom 2 Main 12x12
Bedroom 3 Basement 12x12
Bedroom 4 Basement 12x10
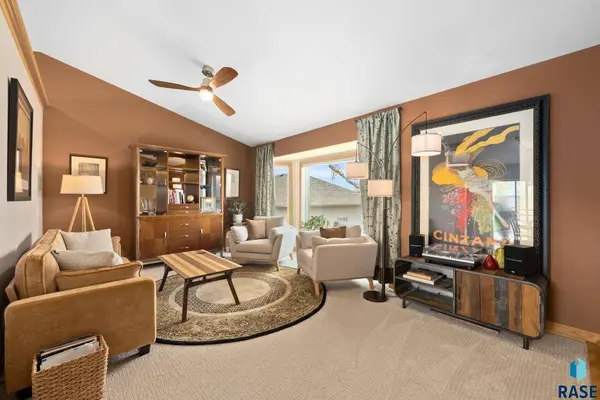
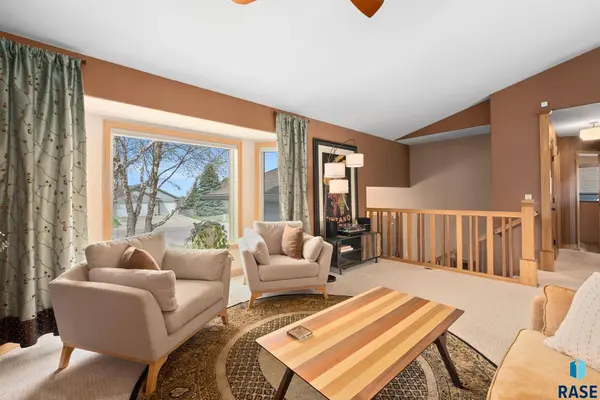
Living Room Main 11x11
Dining Room Main 11x9
Kitchen Main 11x11
Family Room Basement 22x17
Building
Lot Description City Lot, Garden Level
Foundation Poured
Sewer City Sewer
Water City Water
Interior
Interior Features Master Bed Main Level, Vaulted Ceiling, Master Bath, Main Floor Laundry, Pantry
Hot Water Natural Gas
Heating Central Natural Gas
Cooling One Central Air Unit
Flooring Carpet, Tile, Wood
Fireplaces Type Gas
Equipment Gas Oven/Range, Microwave Oven, Dishwasher, Disposal, Refrigerator, Ceiling Fans, Washer, Dryer, Sump Pump, Smoke Detector, Spa/Hot Tub, Garage Door Opener
Exterior
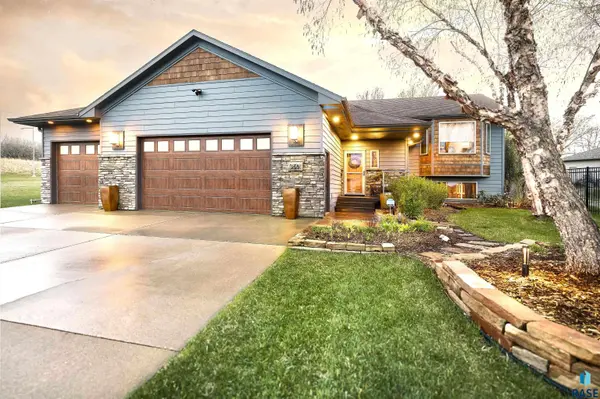
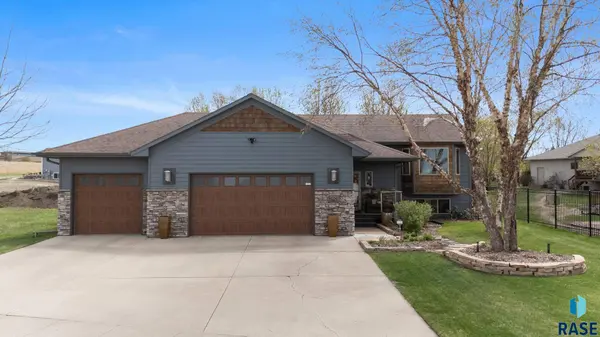
Exterior Feature Part Brick, Slate, Hard Board
Parking Features Attached
Garage Spaces 3.0
Roof Type Shingle Composition
Schools
Elementary Schools Anne Sullivan Es
Middle Schools Whittier Ms
High Schools Washington Hs
School District Sioux Falls
SIMILAR HOMES FOR SALE
Check for similar Single Family Homes at price around $427,500 in Sioux Falls,SD

Pending
$249,900
324 N Nesmith Ave, Sioux Falls, SD 57103
Listed by South Eastern Development Foun3 Beds 1 Bath 1,069 SqFt
Active
$230,000
1300 S Point Dr, Sioux Falls, SD 57103
Listed by Keller Williams Realty Sioux Falls2 Beds 2 Baths 1,258 SqFt
Active
$430,000
1116 N Archer Dr, Sioux Falls, SD 57103
Listed by Berkshire Hathaway HomeServices Midwest Realty - Sioux Falls4 Beds 3 Baths 2,351 SqFt
CONTACT
