
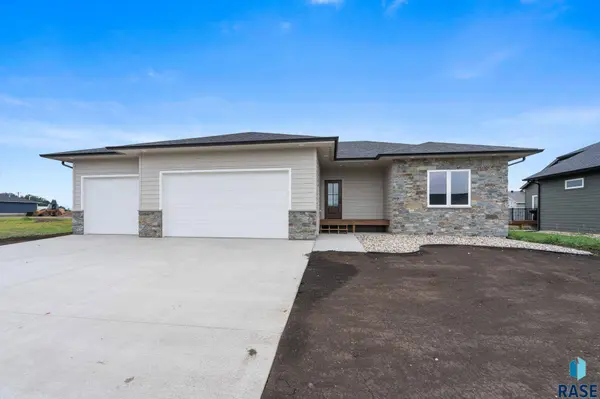
911 Sundance St
Valley Springs, SD 57068
- 2 Beds
- 2 Baths Full Baths: 1
- 1,300 SqFt
- 9,422 Lot Size
- 2026 Year Built
GALLERY
PROPERTY DETAIL
Key Details
Property Type Single Family Home
Sub Type Single Family
Listing Status Active
Purchase Type For Sale
Square Footage 1, 300 sqft
Price per Sqft $322
Subdivision V S Valley View Addition In City Of Valley Springs
MLS Listing ID 22606330
Style Ranch
Bedrooms 2
Full Baths 1
Three Quarter Bath 1
HOA Y/N No
Year Built 2026
Lot Size 9,422 Sqft
Property Sub-Type Single Family
Location
State SD
County Minnehaha
Area Sf70
Rooms
Basement Full
Master Bathroom 1 Full and 3/4 Primary
Master Bedroom Main 14x13
Bedroom 2 Main
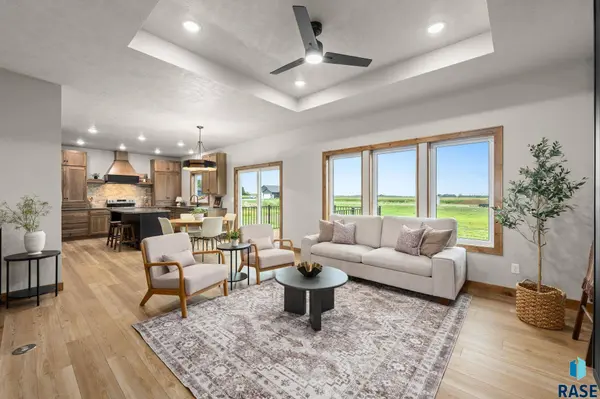
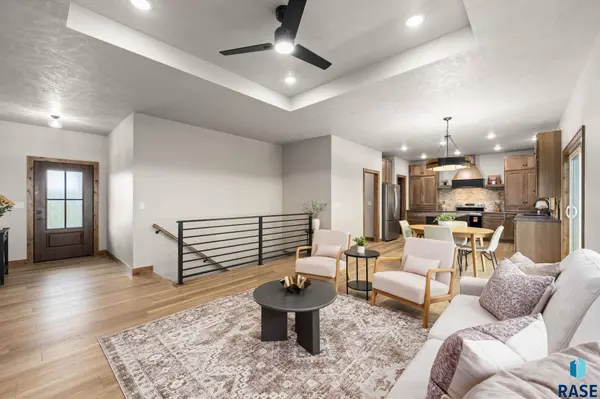
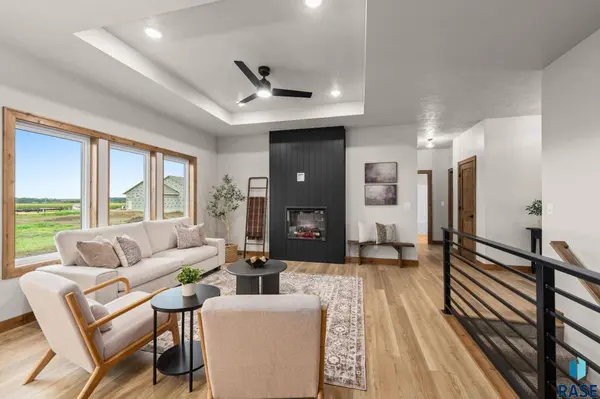
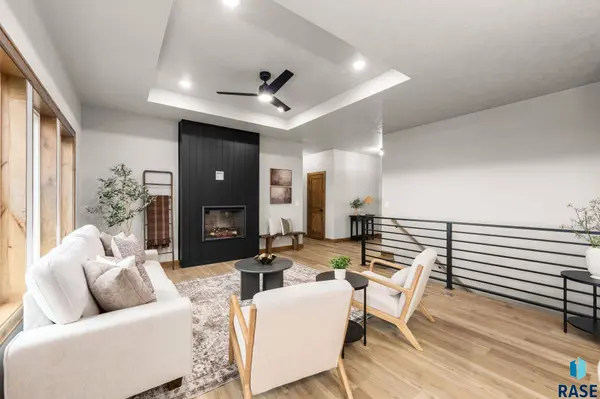
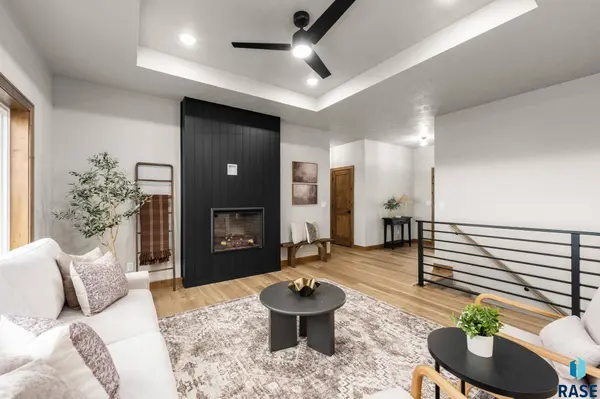
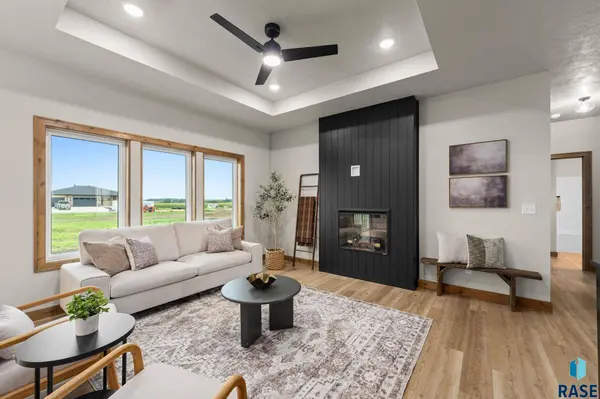
Living Room Main 14x14 tray ceiling
Dining Room Main 12x9
Kitchen Main 12x12
Building
Lot Description City Lot
Foundation Poured
Sewer City Sewer
Water City Water
Interior
Interior Features Master Bed Main Level, Tray Ceiling, Master Bath, Main Floor Laundry, Pantry
Hot Water Electric
Heating Central Natural Gas
Cooling One Central Air Unit
Flooring Carpet, Luxury Vinyl Plank
Fireplaces Type Electric
Equipment Electric Oven/Range, Dishwasher, Disposal, Stove Hood, Ceiling Fans, Smoke Detector, Garage Door Opener
Exterior
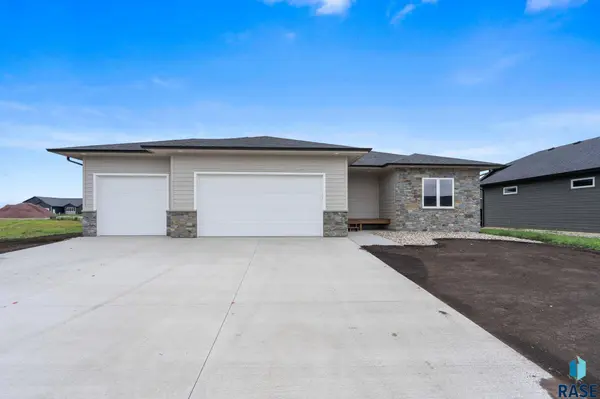
Exterior Feature Hard Board, Stone/Stone Veneer
Parking Features Attached
Garage Spaces 3.0
Roof Type Shingle Composition
Schools
Elementary Schools Burkman Valley Elementary - Brandon Valley Schools 49-1
Middle Schools Brandon Valley Ms
High Schools Brandon Valley Hs
School District Brandon Valley 49-2
Others
Virtual Tour https://vimeo.com/1218497453?share=copy&fl=sv&fe=ci?v=23
SIMILAR HOMES FOR SALE
Check for similar Single Family Homes at price around $419,500 in Valley Springs,SD

CONTACT
